


BEDS4
BATHS2 full 1 partial
SQUARE FEET2,145
MLS#2635215
STATUSActive
PROPERTY TYPEResidential -
SUBDIVISIONPark Plaza South III
SCHOOLTulsa - Sch Dist
Property Description
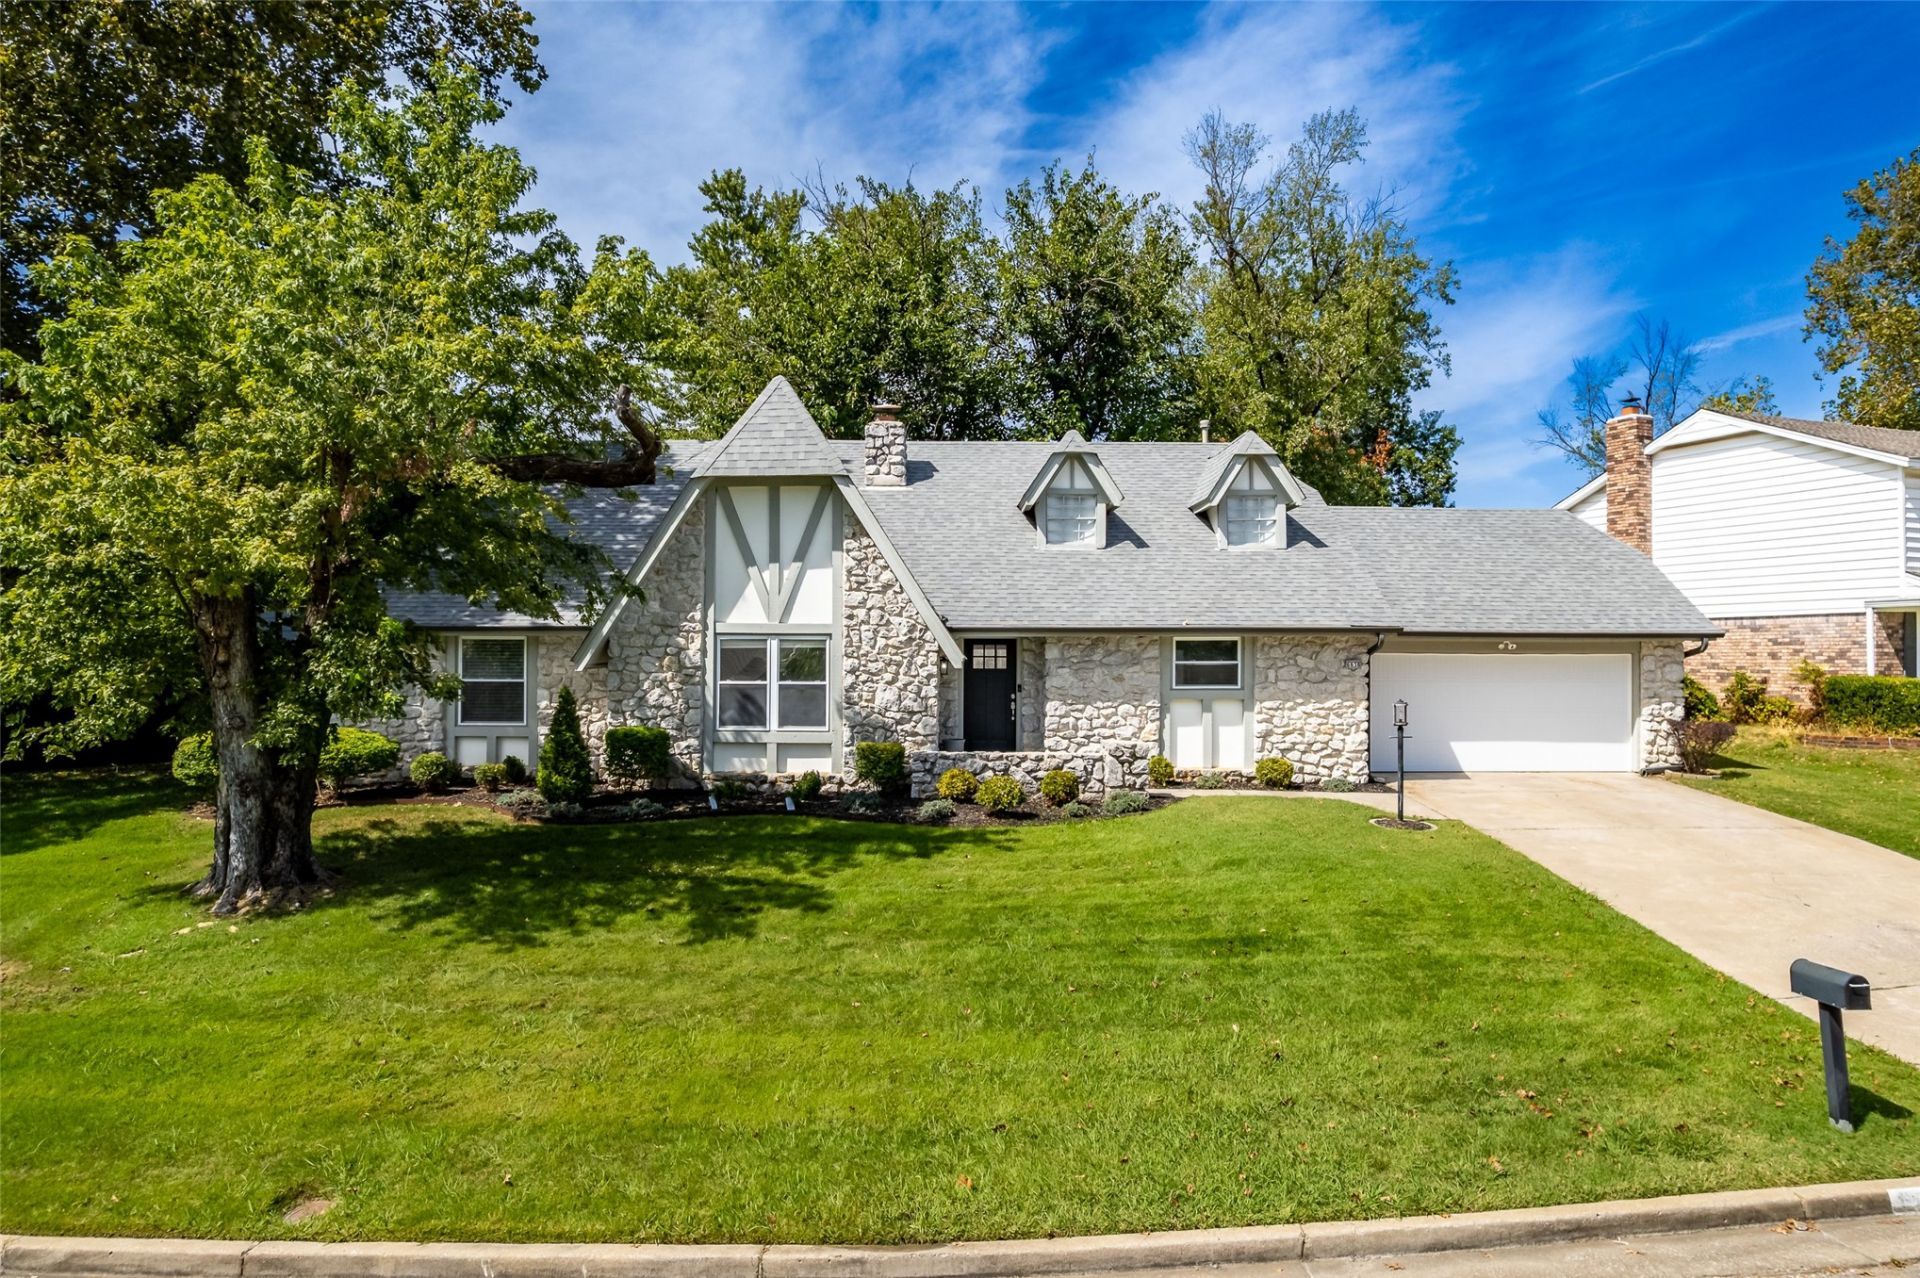
Impeccably maintained, stylishly updated ranch style home with 4 bedrooms and 2 full baths. New paint, new plush, high end stain resistant carpet and upgraded pad, with dark wood-look laminate floors in all areas besides bedrooms and baths, with granite countertops through-out kitchen and bathrooms. Stainless appliances in kitchen and all appliances including refrigerator and washer and dryer remain. Full smart sprinkler and irrigation system added in 2024 and controlled by app, as well as smart garage door fully insulated and operated by app. New full wooden privacy fence! A short walk to Grissom Montessori Elementary! Complete list of upgrades and additions available upon request and included with documents. This home is literally turn-key and ready for it's new owner with every detail considered. Homes in this condition are hard to find and will not last long.
Upcoming Open Houses
Open House Saturday September 26th, 2:00pm - 4:00pm
Open House Sunday September 27th, 2:00pm - 4:00pm
Property Features
Property Type: Residential -
Basement: None
Cooling: Central Air
Fireplaces: 1
Garage: 2 car attached
Heating: Central, Gas
Home Style: Ranch
Lot Size: 0.27 Acres
Roof Type: Asphalt, Fiberglass
Stories: 1.0
Taxes: $3,545
Year Built: 1971
Amenities
Attic
High Ceilings
High Speed Internet
Other
Stone Counters
Cable TV
Vaulted Ceiling(s)
Wood Counters
Ceiling Fan(s)
Electric Oven Connection
Gas Range Connection
Gas Oven Connection
Concrete Driveway
Sprinkler/Irrigation
Feature Descriptions
Appliances: Dryer, Dishwasher, Gas Water Heater, Microwave, Oven, Range, Refrigerator, Washer
Association Amenities: Pool
Door Features: Insulated Doors
Exterior: Wood Siding, Wood Frame
Fencing: Full, Privacy
Fireplace: Gas Starter, Wood Burning Stove
Flooring: Carpet, Laminate, Tile
HOA Y/N: No
Laundry: Washer Hookup, Electric Dryer Hookup, Gas Dryer Hookup
Lot: Mature Trees
Parcel#: 31705-83-02-34390
Parking: Attached, Garage
Parking Notes: Attached, Garage
Patio/Porch: Covered, Patio, Porch
Security: No Safety Shelter
Sewer: Public Sewer
Utilities: Cable Available, Electricity Available, Natural Gas Available, Phone Available, Water Available
Water: Public
Window: Vinyl, Insulated Windows
Local Schools
High School: Memorial
Elementary School: Grissom
School District: Tulsa - Sch Dist
Listed By / Shown By
Listed By
Agency Name: Chinowth & Cohen

Shown By
Agent Name: Sandra D Wilson
Agent Phone: (918) 815-0585
Estimate Your Payment
Estimated Payment
$ 1,126.10 per month $734.44 Principal & Interest $295.42 Property Tax $96.25 Homeowner's InsuranceChange Payment Information



Privacy Policy / DMCA Notice / ADA Accessibility


This site is hosted, designed and copyright
© 1994 - 2026 by
Delta Media Group, Inc. -- Patent Pending --
6636 S 75th East Avenue | MLS# 2635215
This home located at 6636 S 75th East Avenue , Tulsa, OK 74133 is currently listed for sale by Chinowth & Cohen, with an asking price of $330,000. This property was built in 1971 and has 4 bedrooms and 2 full and 1 partial baths with 2145 sq. ft. S 75th East Avenue is located in the Park Plaza South III subdivision within the Tulsa - Sch Dist school district. Search Park Plaza South III real estate on sdalewilson.ccoklahoma.com today.