


BEDS3
BATHS2 full 1 partial
SQUARE FEET2,723
MLS#2627129
STATUSActive
PROPERTY TYPEResidential - Single Family
SUBDIVISIONOkmulgee Co Unplatted
SCHOOLBeggs - Sch Dist
Property Description
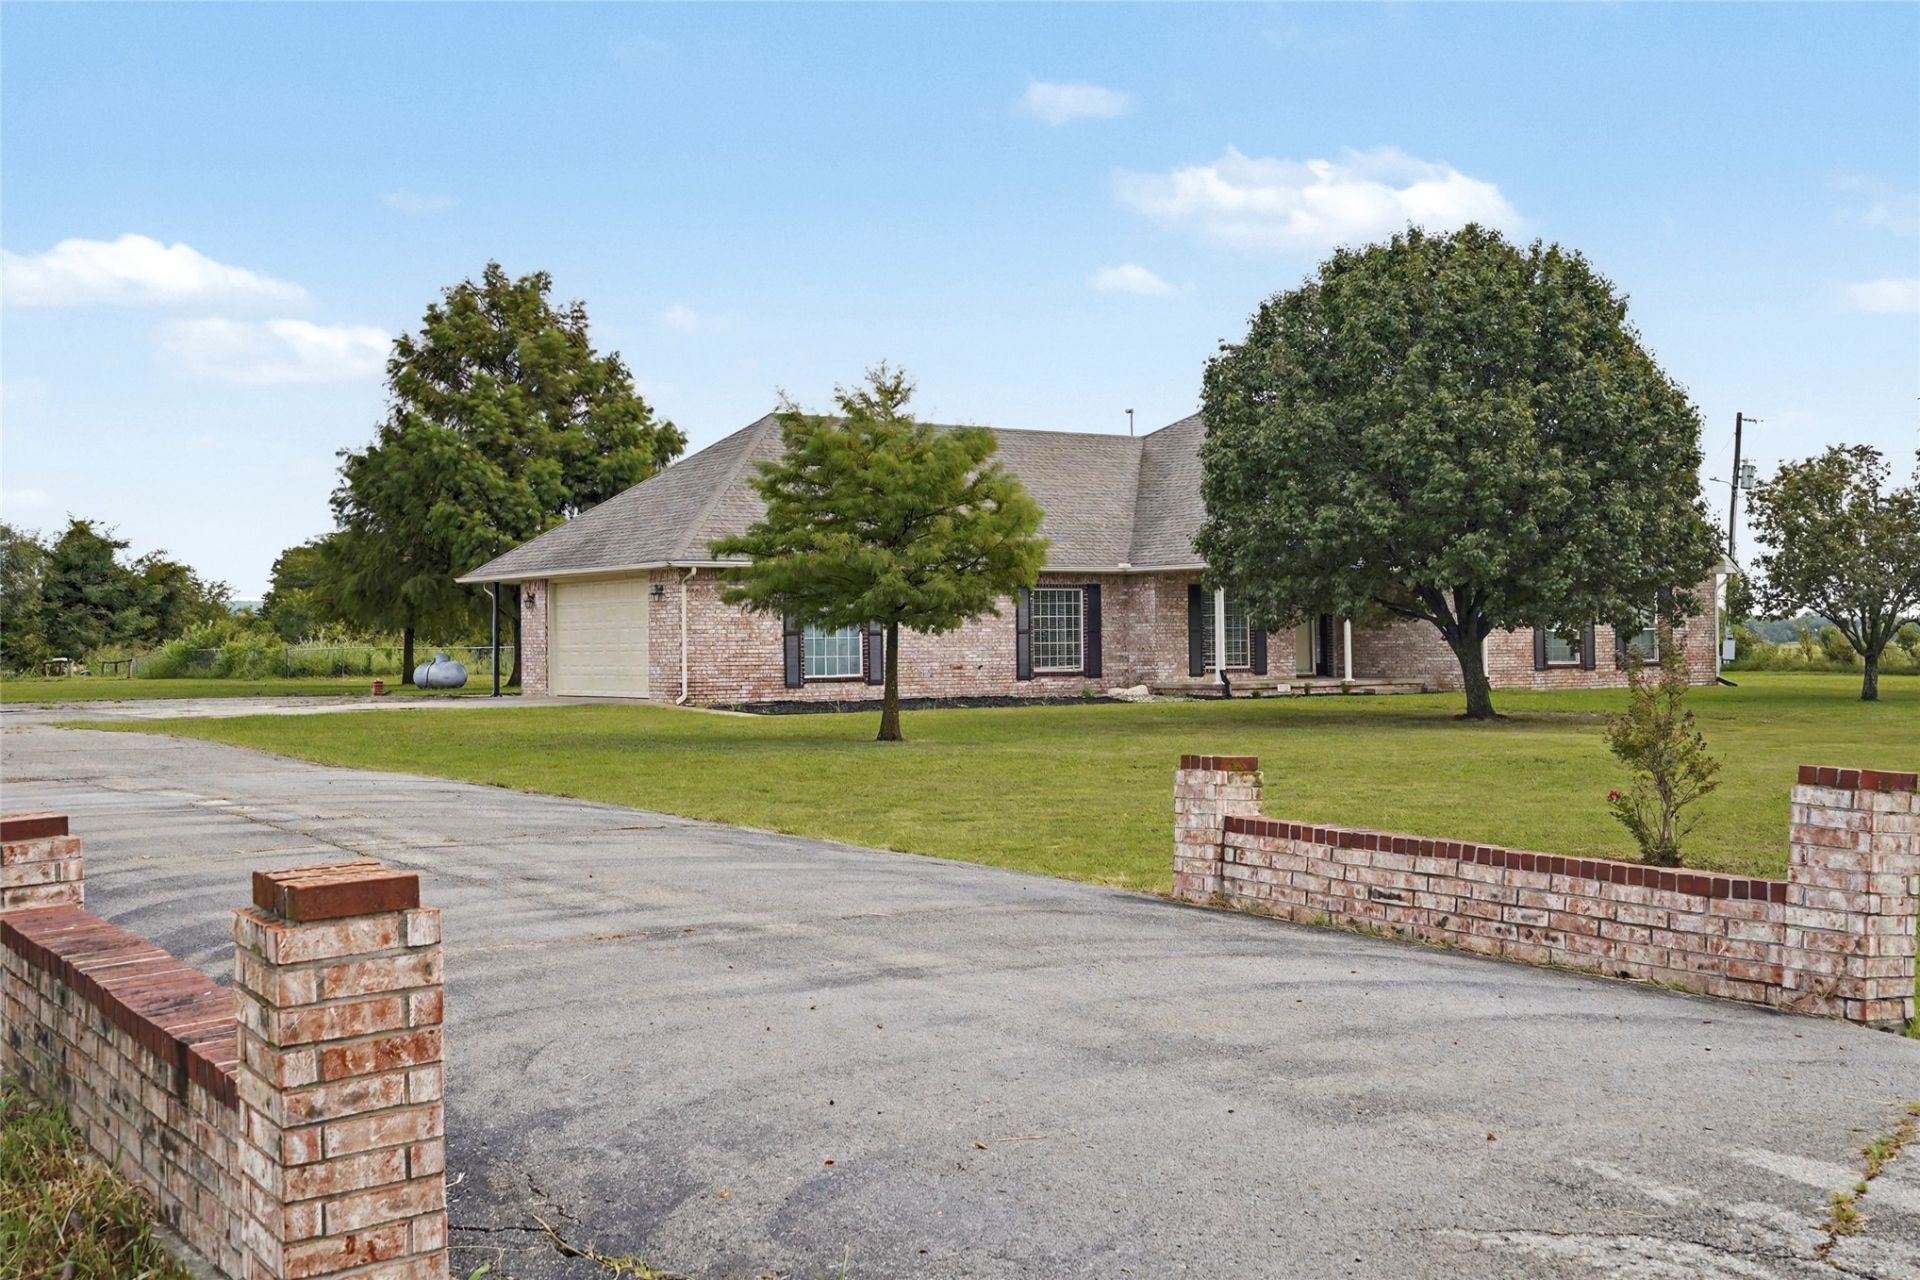
Large Single-Story Home with Home Office & Shop! This spacious single-story home offers a versatile floor plan designed to fit a variety of lifestyles. The updated kitchen features beautiful granite countertops, stainless steel appliances, and plenty of workspace for cooking and entertaining. Perfect for anyone who works from home or operates a home-based business, the property includes two dedicated office spaces, one with its own private exterior entrance-ideal for meeting clients while maintaining privacy from the main living areas. Additional features include: Large shop with extra garage parking or workshop space Indoor safe room for added peace of mind Spacious bedrooms throughout Oversized laundry room with utility sink Convenient side-entry garage Located in the Beggs School District, with eligibility to transfer to Mounds Public Schools, offering added flexibility for education.
Property Features
Property Type: Residential - Single Family
Basement: None
Cooling: Central Air
Fireplaces: 1
Garage: 2 car attached
Heating: Central, Electric
Home Style: Ranch
Lot Size: 1.67 Acres
Roof Type: Asphalt, Fiberglass
Stories: 1.0
Taxes: $3,390
Year Built: 1998
Amenities
Attic
Granite Counters
High Ceilings
Vaulted Ceiling(s)
Ceiling Fan(s)
Electric Oven Connection
Electric Range Connection
Concrete Driveway
Gravel Driveway
Feature Descriptions
Appliances: Built-In Oven, Cooktop, Dishwasher, Electric Water Heater, Disposal, Microwave, Oven, Range, Refrigerator, Water Heater
Door Features: Insulated Doors
Exterior: Brick, Vinyl Siding, Wood Frame
Fencing: Chain Link, Cross Fenced
Fireplace: Gas Log
Flooring: Carpet, Tile, Wood Veneer
HOA Y/N: No
Horse Amenities: Horses Allowed
Laundry: Electric Dryer Hookup
Lot: None
Parcel#: 0954-24-16N-11E-C-009-00
Parking: Attached, Garage, Workshop in Garage
Parking Notes: Attached, Garage, Workshop in Garage
Patio/Porch: Covered, Deck, Patio
Security: No Safety Shelter, Smoke Detector(s)
Sewer: Lagoon
Utilities: Cable Available, Electricity Available, Water Available
Water: Rural
Window: Aluminum Frames, Insulated Windows
Local Schools
High School: Beggs
Middle School: Beggs
Elementary School: Beggs
School District: Beggs - Sch Dist
Listed By / Shown By
Listed By
Agency Name: Coldwell Banker Select
Shown By
Agent Name: Sandra D Wilson
Agent Phone: (918) 815-0585
Agency Title: Chinowth & Cohen

Estimate Your Payment
Estimated Payment
$ 1,251.38 per month $856.62 Principal & Interest $282.50 Property Tax $112.26 Homeowner's InsuranceChange Payment Information



Privacy Policy / DMCA Notice / ADA Accessibility


This site is hosted, designed and copyright
© 1994 - 2026 by
Delta Media Group, Inc. -- Patent Pending --
5485 Hectorville Road | MLS# 2627129
This single family home located at 5485 Hectorville Road, Mounds, OK 74047 is currently listed for sale with an asking price of $384,900. This property was built in 1998 and has 3 bedrooms and 2 full and 1 partial baths with 2723 sq. ft. Hectorville Road is located in the Okmulgee Co Unplatted subdivision within the Beggs - Sch Dist school district. Search Okmulgee Co Unplatted real estate on sdalewilson.ccoklahoma.com today.