


BEDS3
BATHS2 full
SQUARE FEET2,162
MLS#2634976
STATUSActive
PROPERTY TYPEResidential -
SUBDIVISIONStone Mill Bridge II
SCHOOLUnion - Sch Dist
Property Description
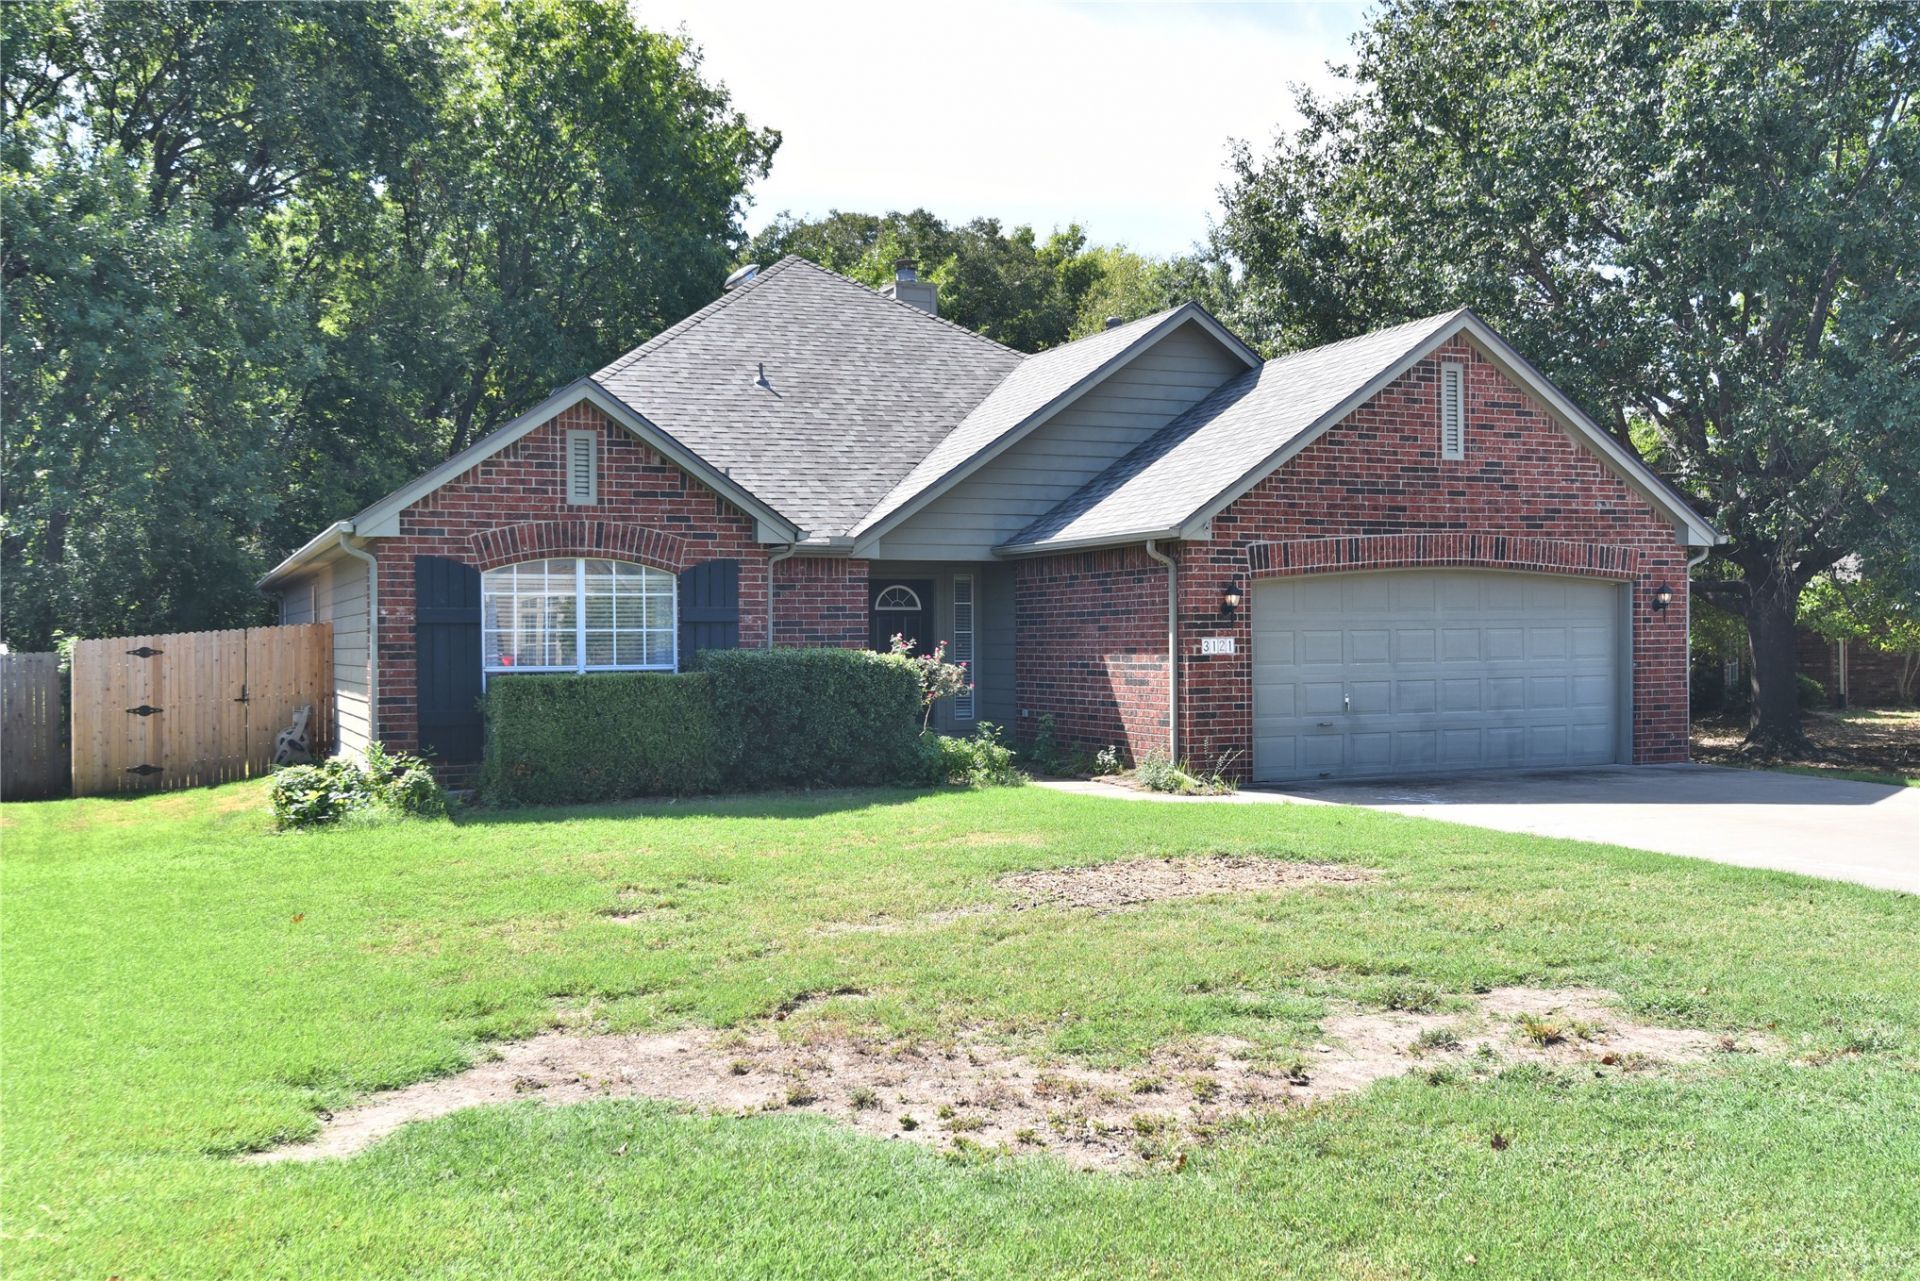
Welcome to this beautifully maintained 3 bed, 2 bath home in a desirable Broken Arrow neighborhood located within the Union School District! Built in 2001 and offering approximately 2162 square feet, this spacious residence sits on a generous lot with a tree-lined natural backdrop in the backyard. Recent updates include a newer roof, HVAC system, carpet and tankless water heater which provide peace of mind and modern comfort. The two-car garage adds convenience while the partially open floor plan offers plenty of room for everyday living, relaxing and entertaining! Enjoy the neighborhood park and be close to Peters Elementary. This location is close to shopping, restaurants, entertainment and easy access to surrounding areas. Recent updates include a new roof and fence in 2026, new HVAC in 2024 and a new tankless water heater in 2023 - providing peace of mind and modern comfort! Make your appointment today and come by to see all this home has to offer!
Property Features
Property Type: Residential -
Basement: None
Cooling: Central Air
Fireplaces: 1
Garage: 2 car attached
Heating: Central, Gas
Home Style: Ranch
Lot Size: 0.22 Acres
Roof Type: Asphalt, Fiberglass
Stories: 1.0
Taxes: $3,616
Year Built: 2001
Amenities
Attic
High Speed Internet
Laminate Counters
Cable TV
Vaulted Ceiling(s)
Wired for Data
Electric Oven Connection
Gas Range Connection
Concrete Driveway
Landscaping
Rain Gutters
Feature Descriptions
Appliances: Cooktop, Dishwasher, Disposal, Gas Water Heater, Oven, Range, Tankless Water Heater
Association Amenities: Park, Trail(s)
Community Features: Gutter(s), Sidewalks
Exterior: Masonite, Wood Frame
Fencing: Full, Privacy
Fireplace: Gas Starter, Wood Burning
Flooring: Carpet, Tile
HOA Fee: 200/ Annually
HOA Y/N: Yes
Laundry: Washer Hookup, Electric Dryer Hookup, Gas Dryer Hookup
Lot: Greenbelt, Sloped
Parcel#: 83821-84-09-04000
Parking: Attached, Garage
Parking Notes: Attached, Garage
Patio/Porch: Covered, Deck, Patio, Porch
Pets Allowed: Yes
Security: Safe Room Interior, Security System Owned, Smoke Detector(s)
Sewer: Public Sewer
Topography: Sloping
Utilities: Cable Available, Electricity Available, Natural Gas Available, Phone Available, Water Available
Water: Public
Window: Aluminum Frames
Local Schools
High School: Union
Middle School: Union
Elementary School: Peters
School District: Union - Sch Dist
Listed By / Shown By
Listed By
Agency Name: Chinowth & Cohen

Shown By
Agent Name: Sandra D Wilson
Agent Phone: (918) 815-0585
Estimate Your Payment
Estimated Payment
$ 1,119.43 per month $723.31 Principal & Interest $301.33 Property Tax $94.79 Homeowner's InsuranceChange Payment Information



Privacy Policy / DMCA Notice / ADA Accessibility


This site is hosted, designed and copyright
© 1994 - 2026 by
Delta Media Group, Inc. -- Patent Pending --
3121 W Elgin Street | MLS# 2634976
This home located at 3121 W Elgin Street , Broken Arrow, OK 74012 is currently listed for sale by Chinowth & Cohen, with an asking price of $325,000. This property was built in 2001 and has 3 bedrooms and 2 full baths with 2162 sq. ft. W Elgin Street is located in the Stone Mill Bridge II subdivision within the Union - Sch Dist school district. Search Stone Mill Bridge II real estate on sdalewilson.ccoklahoma.com today.