


BEDS3
BATHS2 full 1 partial
SQUARE FEET1,944
MLS#2628209
STATUSActive
PROPERTY TYPEResidential - Single Family
SUBDIVISIONTOWN & COUNTRY ADD
SCHOOLDickson - Sch Dist
Property Description
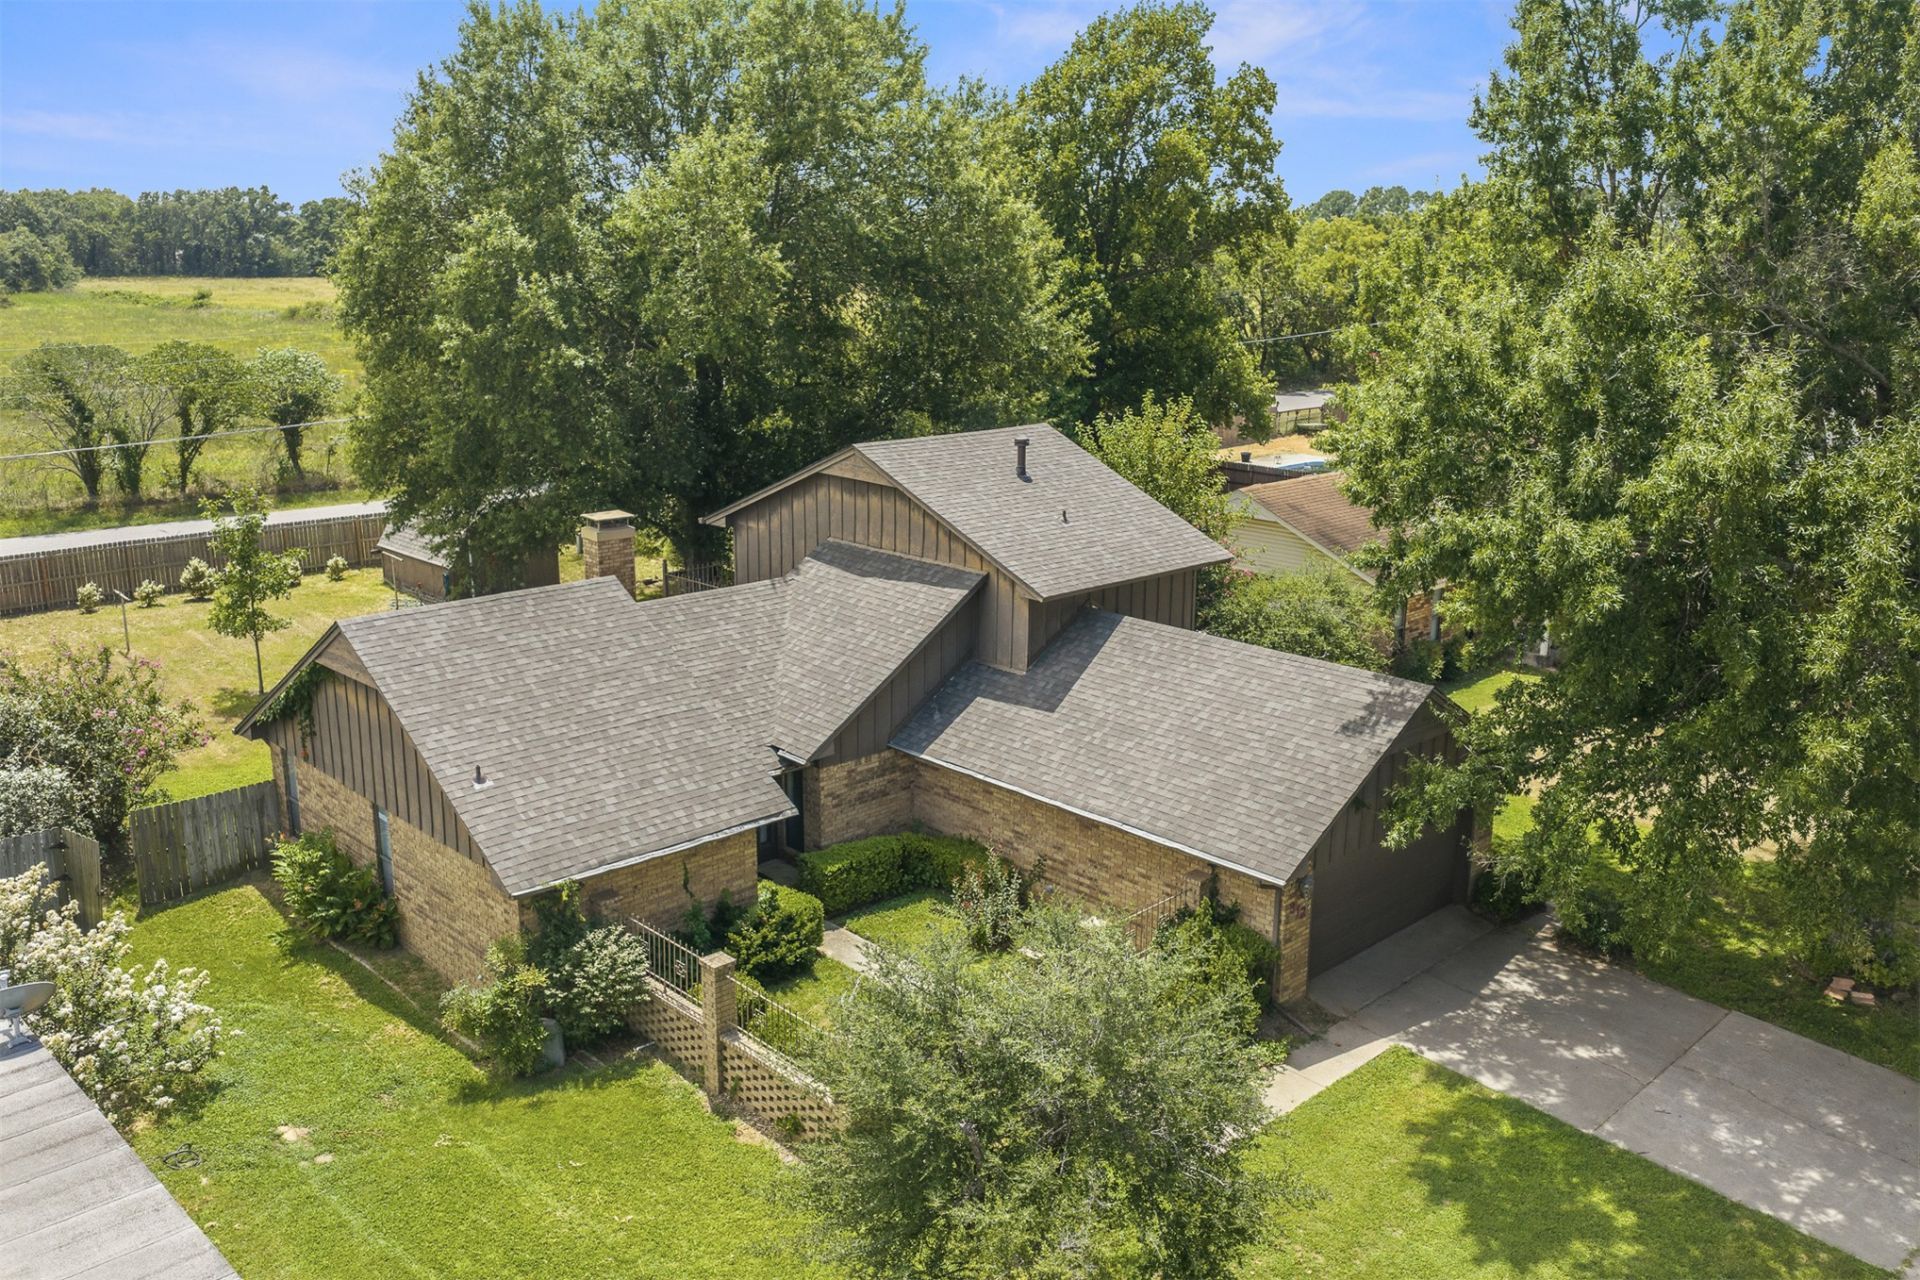
Cute 1.5 story home situated in Dickson School District. A landscaped courtyard takes you to the front door , then enter to hallway and living area. Kitchen features bar, refrigerator, dishwasher ,stove top and wall oven. Separate dining room and eating space in kitchen allows plenty of space for dining. Master bedroom and bath are located downstairs and two bedrooms and bath upstairs with a balcony to enjoy the views and relax. Washer and Dryer will stay with house. Outside from kitchen there is a covered patio , large enough for outdoor cooking. Two storage buildings are located in the large backyard . The upstairs CHA unit has recently been replaced. A new roof was installed this year, 2026. Dont miss the opportunity to view this property!!
Property Features
Property Type: Residential - Single Family
Cooling: Central Air
Fireplaces: 1
Garage: 2 car attached
Heating: Central, Gas
Lot Size: 2.90 Acres
Roof Type: Asphalt, Fiberglass
Taxes: $3,310
Year Built: 1979
Amenities
Laminate Counters
Cable TV
Vaulted Ceiling(s)
Ceiling Fan(s)
Gas Oven Connection
Sprinkler/Irrigation
Feature Descriptions
Appliances: Built-In Oven, Cooktop, Dishwasher, Disposal, Gas Water Heater, Microwave, Oven, Range, Washer
Community Features: Sidewalks
Exterior: Brick Veneer, Wood Frame
Fencing: Chain Link, Privacy
Fireplace: Gas Log
Flooring: Carpet, Tile
HOA Y/N: No
Laundry: Washer Hookup, Electric Dryer Hookup
Lot: None
Parcel#: 1345-00-005-012-0-001-00
Parking: Attached, Garage
Parking Notes: Attached, Garage
Patio/Porch: Balcony, Covered, Patio
Security: No Safety Shelter, Smoke Detector(s)
Sewer: Public Sewer
Utilities: Electricity Available, Natural Gas Available
Water: Public
Window: Storm Window(s)
Local Schools
High School: Dickson
Middle School: Dickson
Elementary School: Dickson
School District: Dickson - Sch Dist
Listed By / Shown By
Listed By
Agency Name: 1 Oak Real Estate Co
Shown By
Agent Name: Sandra D Wilson
Agent Phone: (918) 815-0585
Agency Title: Chinowth & Cohen

Estimate Your Payment
Estimated Payment
$ 952.97 per month $598.68 Principal & Interest $275.83 Property Tax $78.46 Homeowner's InsuranceChange Payment Information



Privacy Policy / DMCA Notice / ADA Accessibility


This site is hosted, designed and copyright
© 1994 - 2026 by
Delta Media Group, Inc. -- Patent Pending --
312 Beaumont Drive | MLS# 2628209
This single family home located at 312 Beaumont Drive , Ardmore, OK 73401 is currently listed for sale with an asking price of $269,000. This property was built in 1979 and has 3 bedrooms and 2 full and 1 partial baths with 1944 sq. ft. Beaumont Drive is located in the TOWN & COUNTRY ADD subdivision within the Dickson - Sch Dist school district. Search TOWN & COUNTRY ADD real estate on sdalewilson.ccoklahoma.com today.