


BEDS3
BATHS2 full 1 partial
SQUARE FEET2,238
MLS#2635082
STATUSActive
PROPERTY TYPEResidential -
SUBDIVISIONAddison Creek
SCHOOLBixby - Sch Dist
Property Description
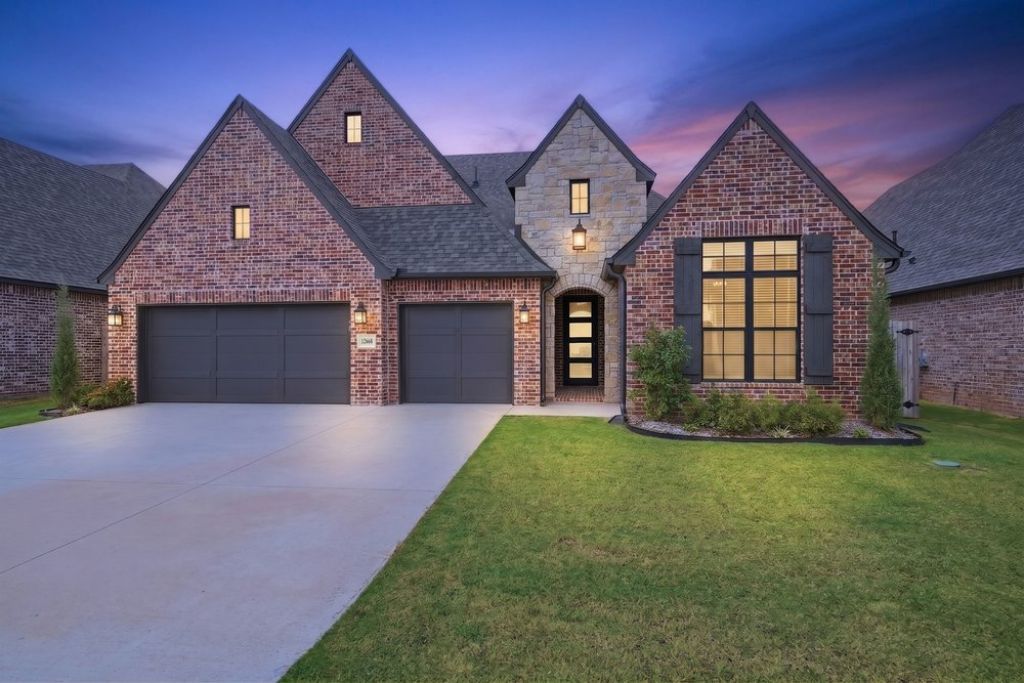
Welcome to an award winning beautifully crafted EXECUTIVE model home that blends timeless curb appeal with stylish, transitional finishes inside. From the moment you arrive, you'll notice the exceptional attention to detail and quality that sets this home apart. Step in and experience the difference of EXECUTIVE's renowned craftsmanship, backed by a meticulous construction process that includes more than 1,200 quality-control checklist items. Lovingly maintained and still offering that fresh, new-construction feel, this home is truly move-in ready. Inside, you'll find beautiful hardwood floors, gorgeous granite countertops, and inviting spaces designed for both everyday living and entertaining. Step outside and discover your own private retreat, complete with a spacious covered patio that's perfect for grilling, relaxing, or hosting friends and family. The fully fenced backyard provides plenty of room and privacy to enjoy the outdoors. Situated in the highly sought-after Bixby school district and conveniently close to shopping, dining, and everyday amenities, this home offers the perfect combination of comfort, quality, and convenience. Come see for yourself--you may walk in expecting to tour a house and walk out knowing you've found your next home.
Property Features
Property Type: Residential -
Basement: None
Cooling: Central Air
Fireplaces: 1
Garage: 3 car attached
Heating: Central, Gas
Home Style: Contemporary
Lot Size: 0.17 Acres
Roof Type: Asphalt, Fiberglass
Stories: 1.0
Taxes: $7,639
Year Built: 2024
Amenities
Attic
Granite Counters
High Speed Internet
Cable TV
Vaulted Ceiling(s)
Wired for Data
Ceiling Fan(s)
Electric Oven Connection
Gas Range Connection
Programmable Thermostat
Sprinkler/Irrigation
Landscaping
Rain Gutters
Feature Descriptions
Appliances: Built-In Range, Built-In Oven, Dishwasher, Disposal, Gas Water Heater, Microwave, Oven, Range, Refrigerator
Association Amenities: None
Community Features: Gutter(s), Sidewalks
Exterior: Brick, Stone, Wood Frame
Fencing: Full
Fireplace: Gas Log
Flooring: Carpet, Tile, Wood
HOA Fee: 575/ Annually
HOA Y/N: Yes
Laundry: Washer Hookup, Electric Dryer Hookup, Gas Dryer Hookup
Lot: None
Parcel#: 86800-73-03-45360
Parking: Attached, Garage
Parking Notes: Attached, Garage
Patio/Porch: Covered, Patio, Porch
Security: No Safety Shelter, Smoke Detector(s)
Sewer: Public Sewer
Utilities: Cable Available, Electricity Available, Fiber Optic Available, Natural Gas Available, High Speed Internet Available, Phone Available, Water Available
Water: Public
Window: Vinyl, Insulated Windows
Local Schools
High School: Bixby
Middle School: Bixby
Elementary School: North
School District: Bixby - Sch Dist
Listed By / Shown By
Listed By
Agency Name: Chinowth & Cohen

Shown By
Agent Name: Sandra D Wilson
Agent Phone: (918) 815-0585
Estimate Your Payment
Estimated Payment
$ 1,892.68 per month $1,110.56 Principal & Interest $636.58 Property Tax $145.54 Homeowner's InsuranceChange Payment Information



Privacy Policy / DMCA Notice / ADA Accessibility


This site is hosted, designed and copyright
© 1994 - 2026 by
Delta Media Group, Inc. -- Patent Pending --
12668 S Irvington Avenue | MLS# 2635082
This home located at 12668 S Irvington Avenue , Bixby, OK 74008 is currently listed for sale by Chinowth & Cohen, with an asking price of $499,000. This property was built in 2024 and has 3 bedrooms and 2 full and 1 partial baths with 2238 sq. ft. S Irvington Avenue is located in the Addison Creek subdivision within the Bixby - Sch Dist school district. Search Addison Creek real estate on sdalewilson.ccoklahoma.com today.